

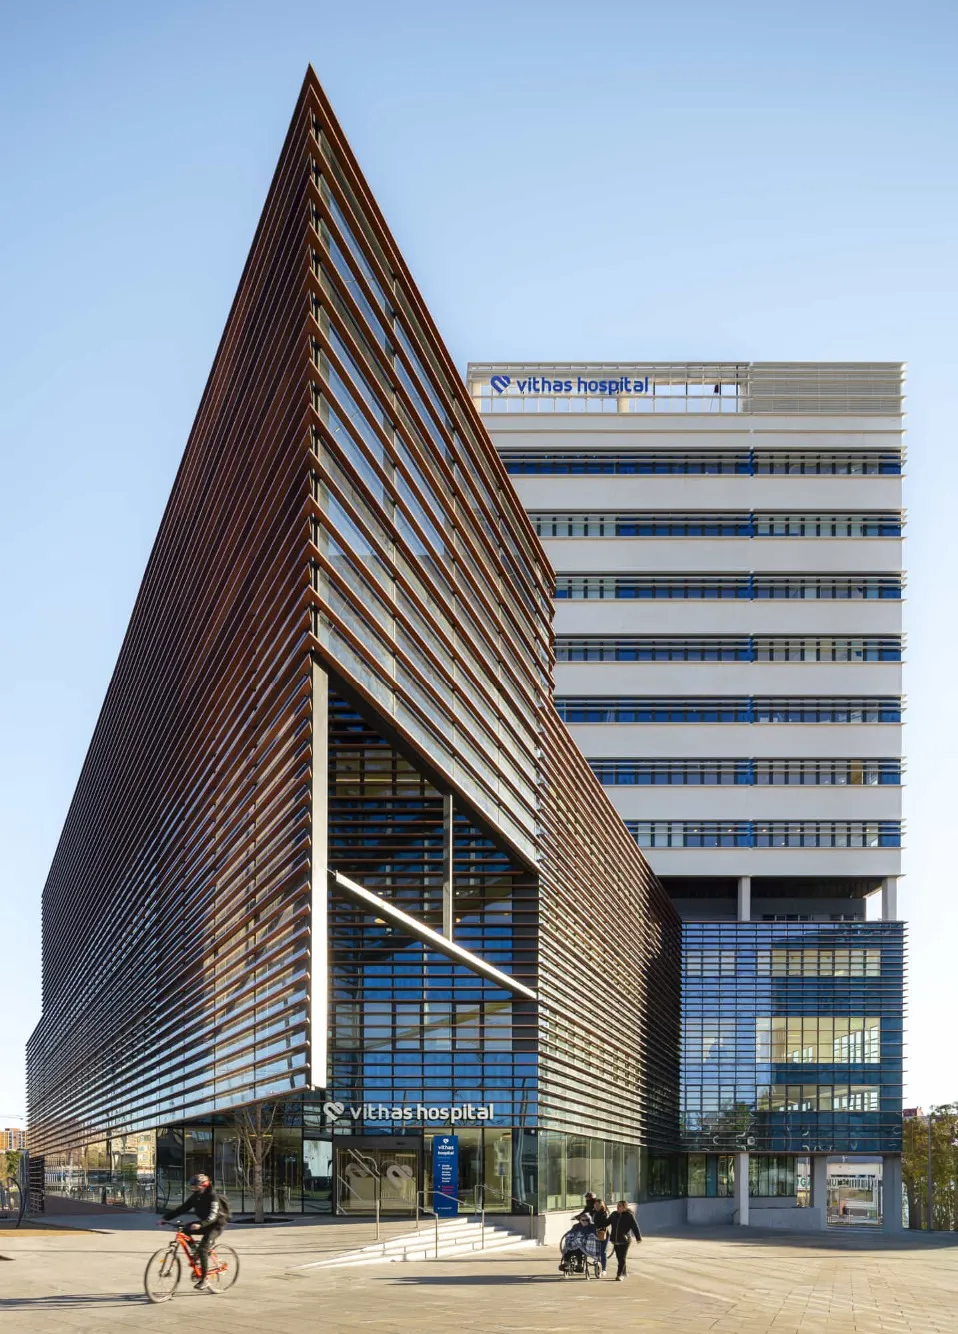
A comprehensive lighting project where technology, wellbeing and healthcare architecture come together to redefine the hospital experience
In contemporary hospital architecture, lighting is no longer understood only as a functional need. Today, light plays an active role in the patient experience, emotional wellbeing, wayfinding within the space and the ability of medical teams to carry out their work with precision and visual comfort.
The new Vithas Esplugues Hospital, with more than 40,000 m², is one of the most significant private healthcare projects recently developed in Spain. It reflects this new way of understanding healthcare spaces: technically demanding environments that are becoming more human, warm and connected to people’s real needs.
Faro Barcelona has developed the comprehensive lighting project together with PMMT, an international benchmark in humanised healthcare architecture. Faro Barcelona’s projects department has been involved from the early concept stages through to final execution, developing the lighting design, as well as the selection and technical adaptation of the luminaires for each type of hospital space.
The result is a lighting ecosystem capable of meeting the most demanding clinical needs while preserving comfort, spatial orientation and the perception of wellbeing.
Healthcare lighting: technical precision and human experience
In the lighting of a hospital, each space has completely different lighting requirements. An operating room, a dialysis unit, an ICU or a waiting room all call for specific solutions in terms of uniformity, glare control, colour rendering, hygiene and environmental perception.
For this reason, the lighting project for Vithas Esplugues Hospital had to respond simultaneously to the technical requirements of clinical environments and to the creation of warmer atmospheres focused on wellbeing.
Lighting guides users throughout the entire journey, from access areas to patient rooms, helping to reduce stress and create a more comfortable perception of the hospital environment.
At the same time, the project responds to the regulations and specific requirements of the healthcare sector, especially in critical spaces where aspects such as lighting uniformity, glare control, colour rendering and hygienic conditions are key.
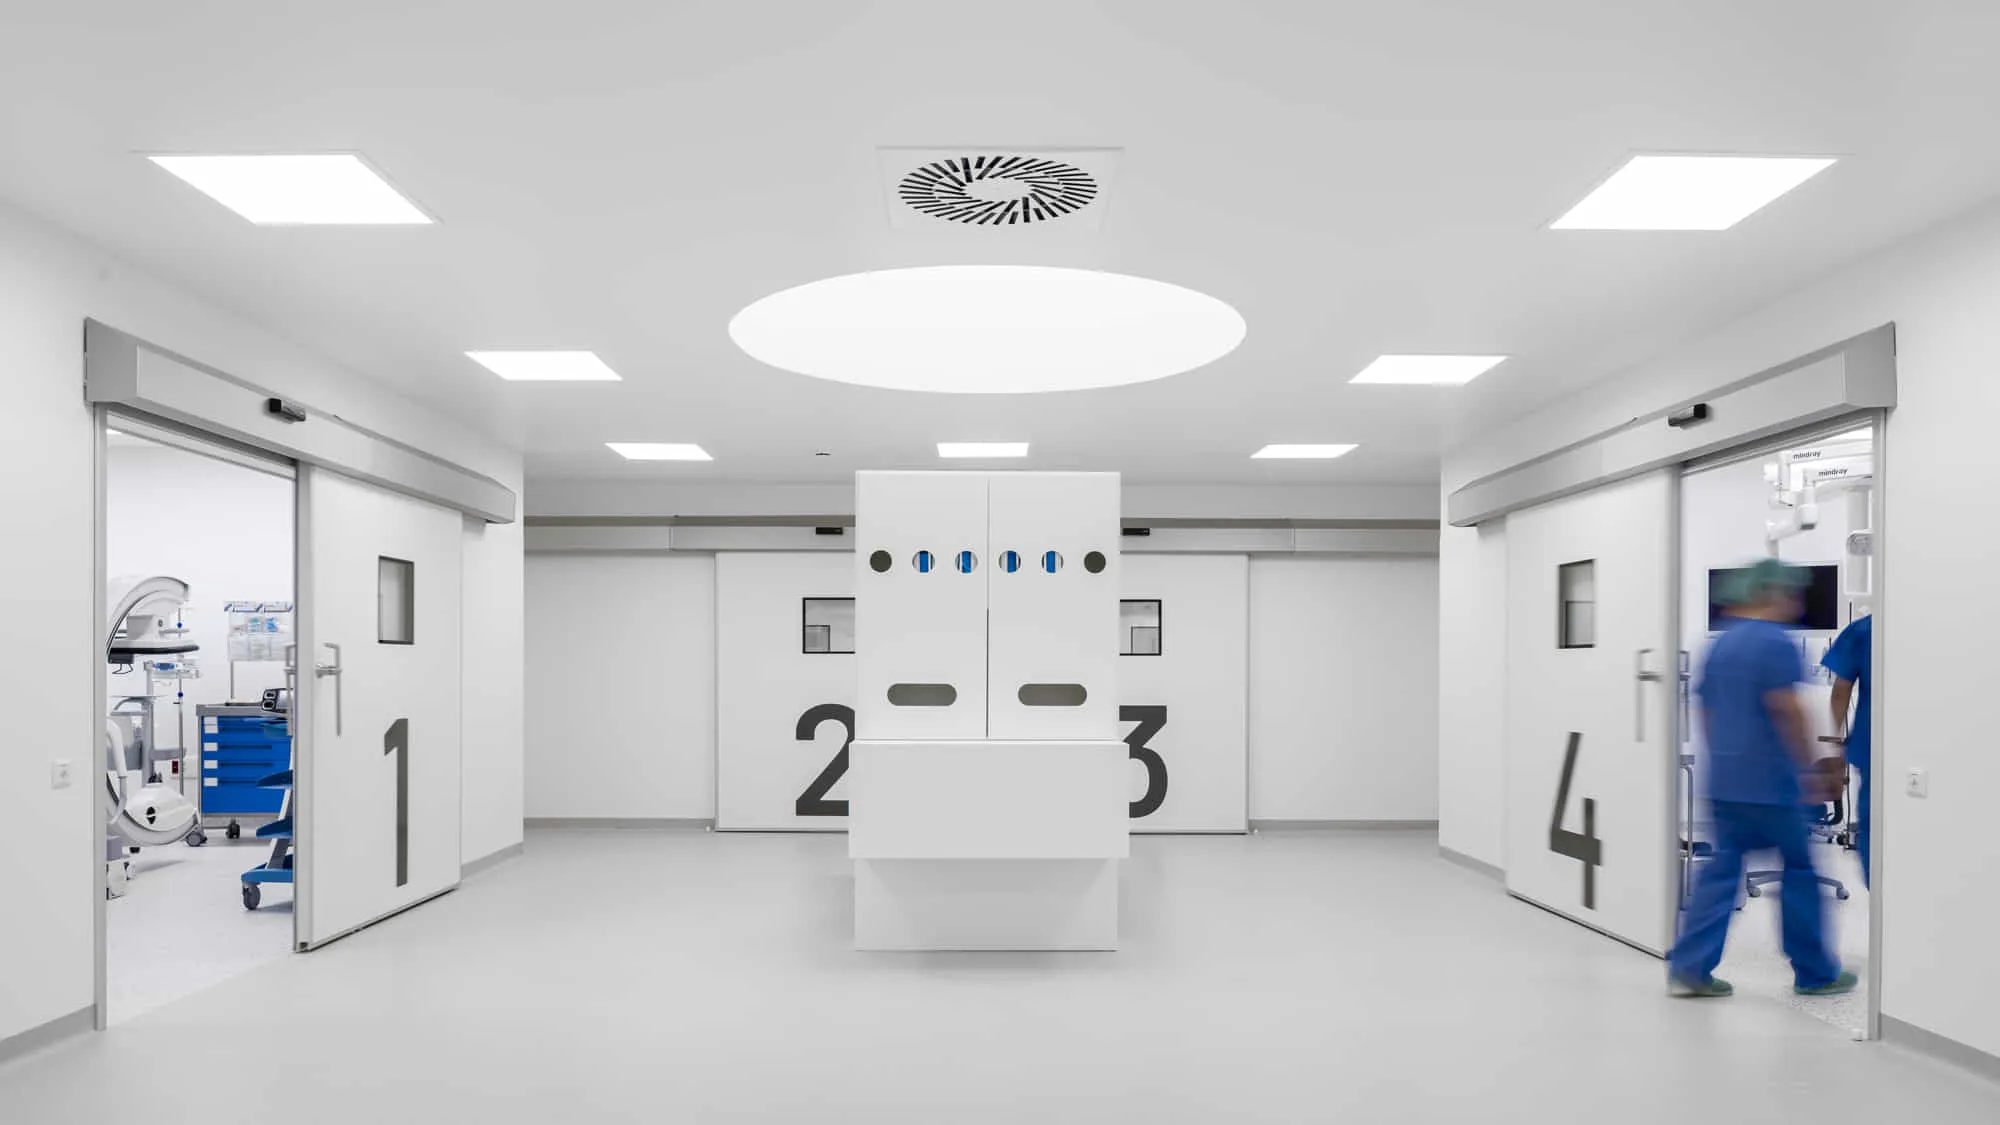
Clean rooms and surgical block: lighting for highly demanding environments
One of the most complex areas of the project is the surgical block and the clean zones before the operating rooms, where lighting becomes an active part of the healthcare infrastructure.
For these areas, PROCLEAN luminaires were incorporated, specifically designed for Clean Room environments and certified according to international standards ISO 14644-1 and UNE-12464-1. Their high-sealing design protects against particle penetration and makes the intensive cleaning and disinfection tasks required in these spaces easier to carry out.
The luminaires eliminate elements where dirt could build up, such as visible screws or complex joints, through smooth, continuous surfaces that support asepsis. They also incorporate high-resistance tempered glass and microprismatic diffusers developed specifically for hospital applications.
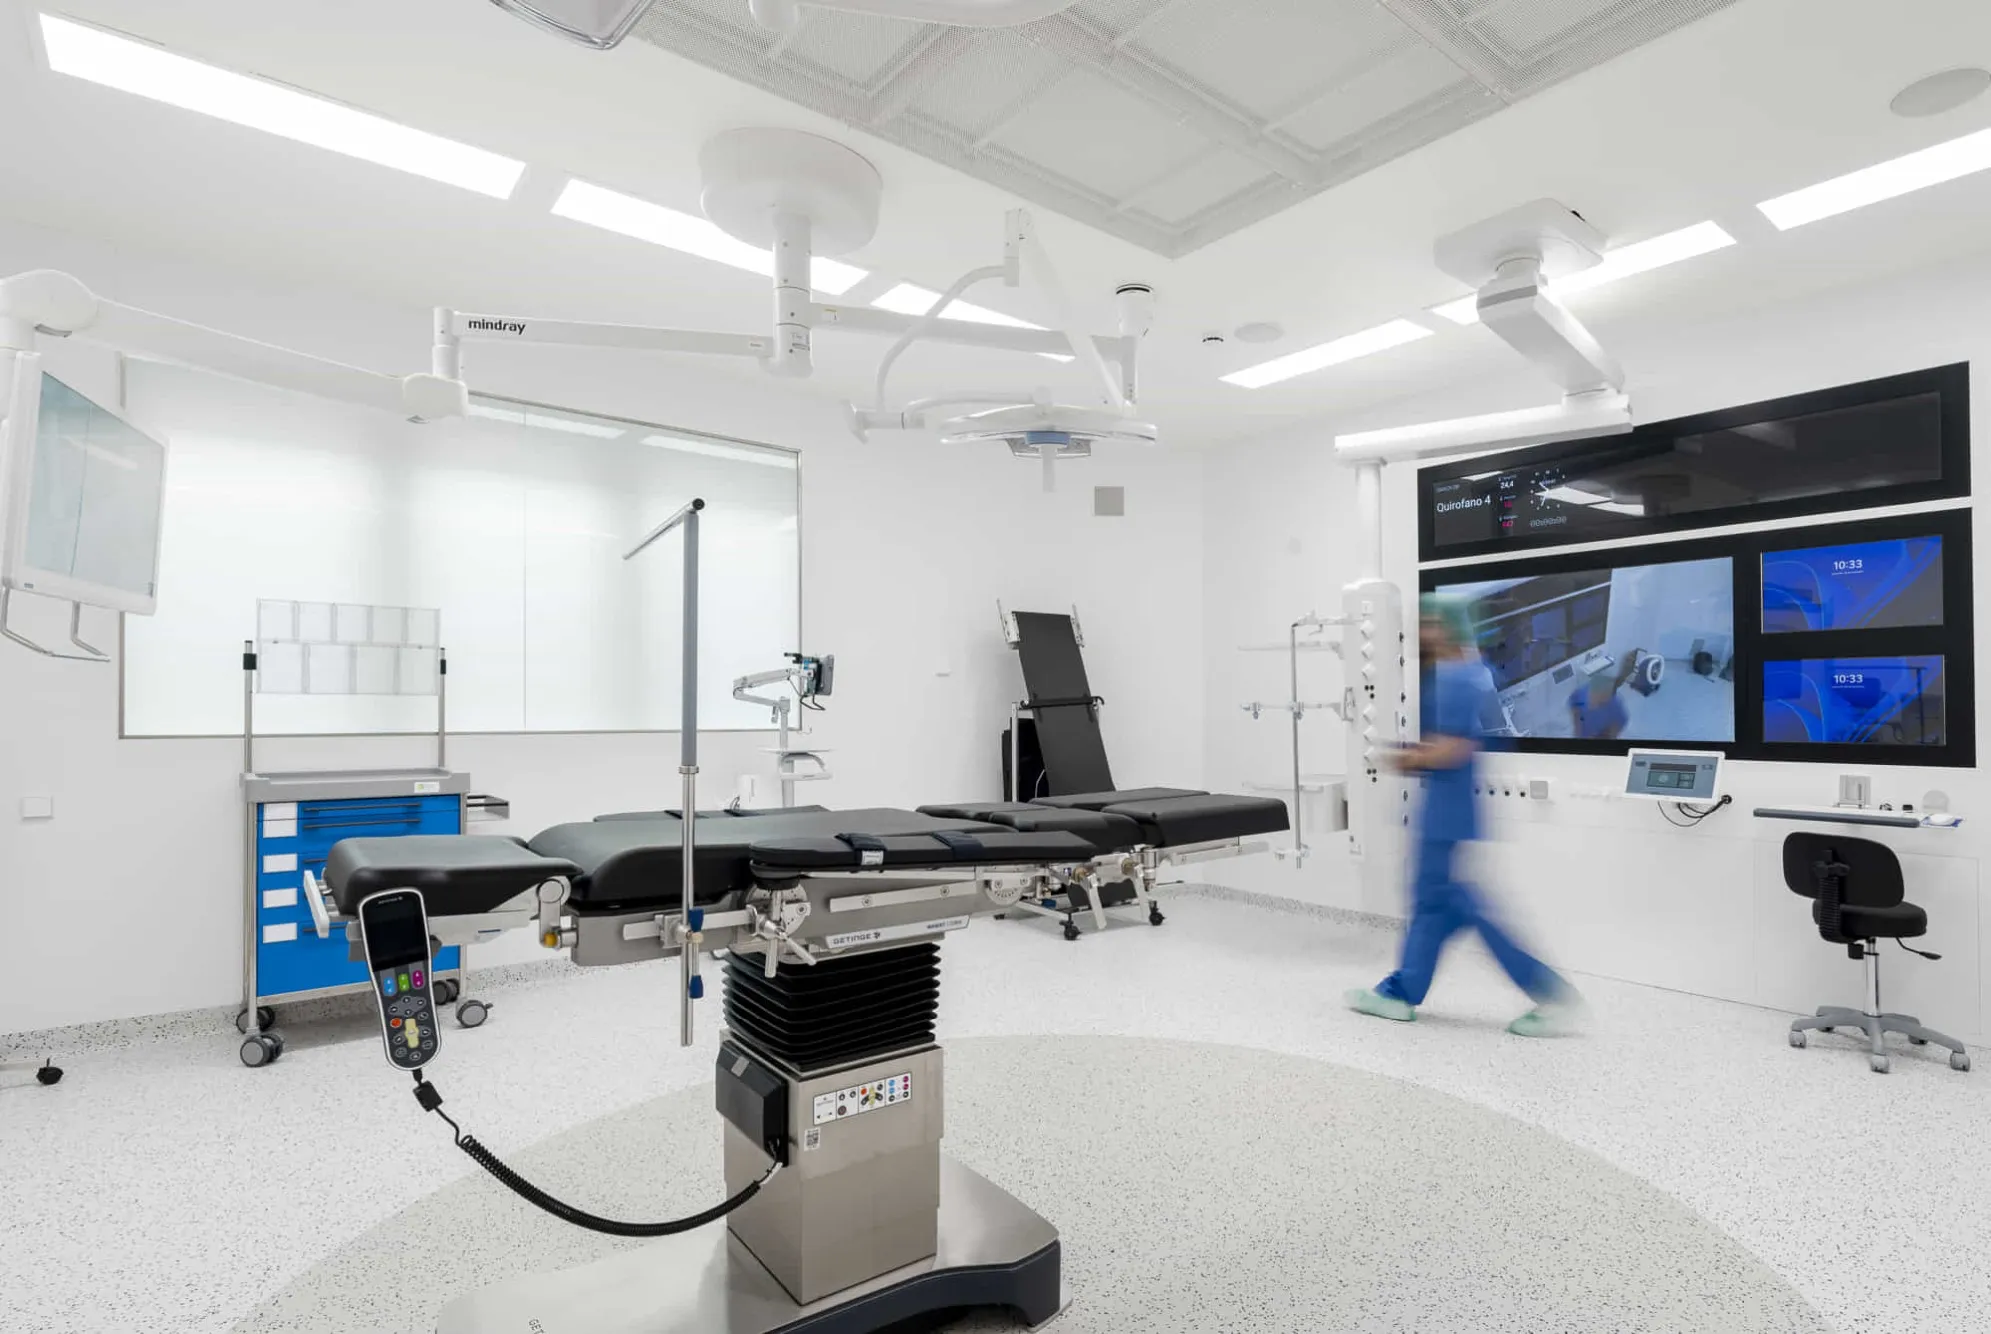
Inside the operating rooms, lighting requirements reach their highest level, as light becomes a determining factor in the success of surgical procedures. In these spaces, general lighting must complement focused surgical lighting equipment, providing a balanced visual environment free from glare and interference, allowing the medical team to maintain high concentration over long periods. Lighting uniformity and shadow control are essential.
From a lighting perspective, a neutral colour temperature of 4000K was chosen, together with a colour rendering index above 95 (CRI >95), ensuring excellent fidelity in colour perception, essential in healthcare contexts where visual precision is critical. Likewise, luminaires designed for operating rooms must meet the highest standards of hygienic and technical design, integrating fully into the ceiling so as not to disrupt controlled airflow, especially in laminar flow systems.
Circulation areas, atriums and waiting rooms: light as a tool for orientation and calm
Beyond the clinical areas, one of the major challenges of the project was to build a coherent spatial experience throughout the hospital.
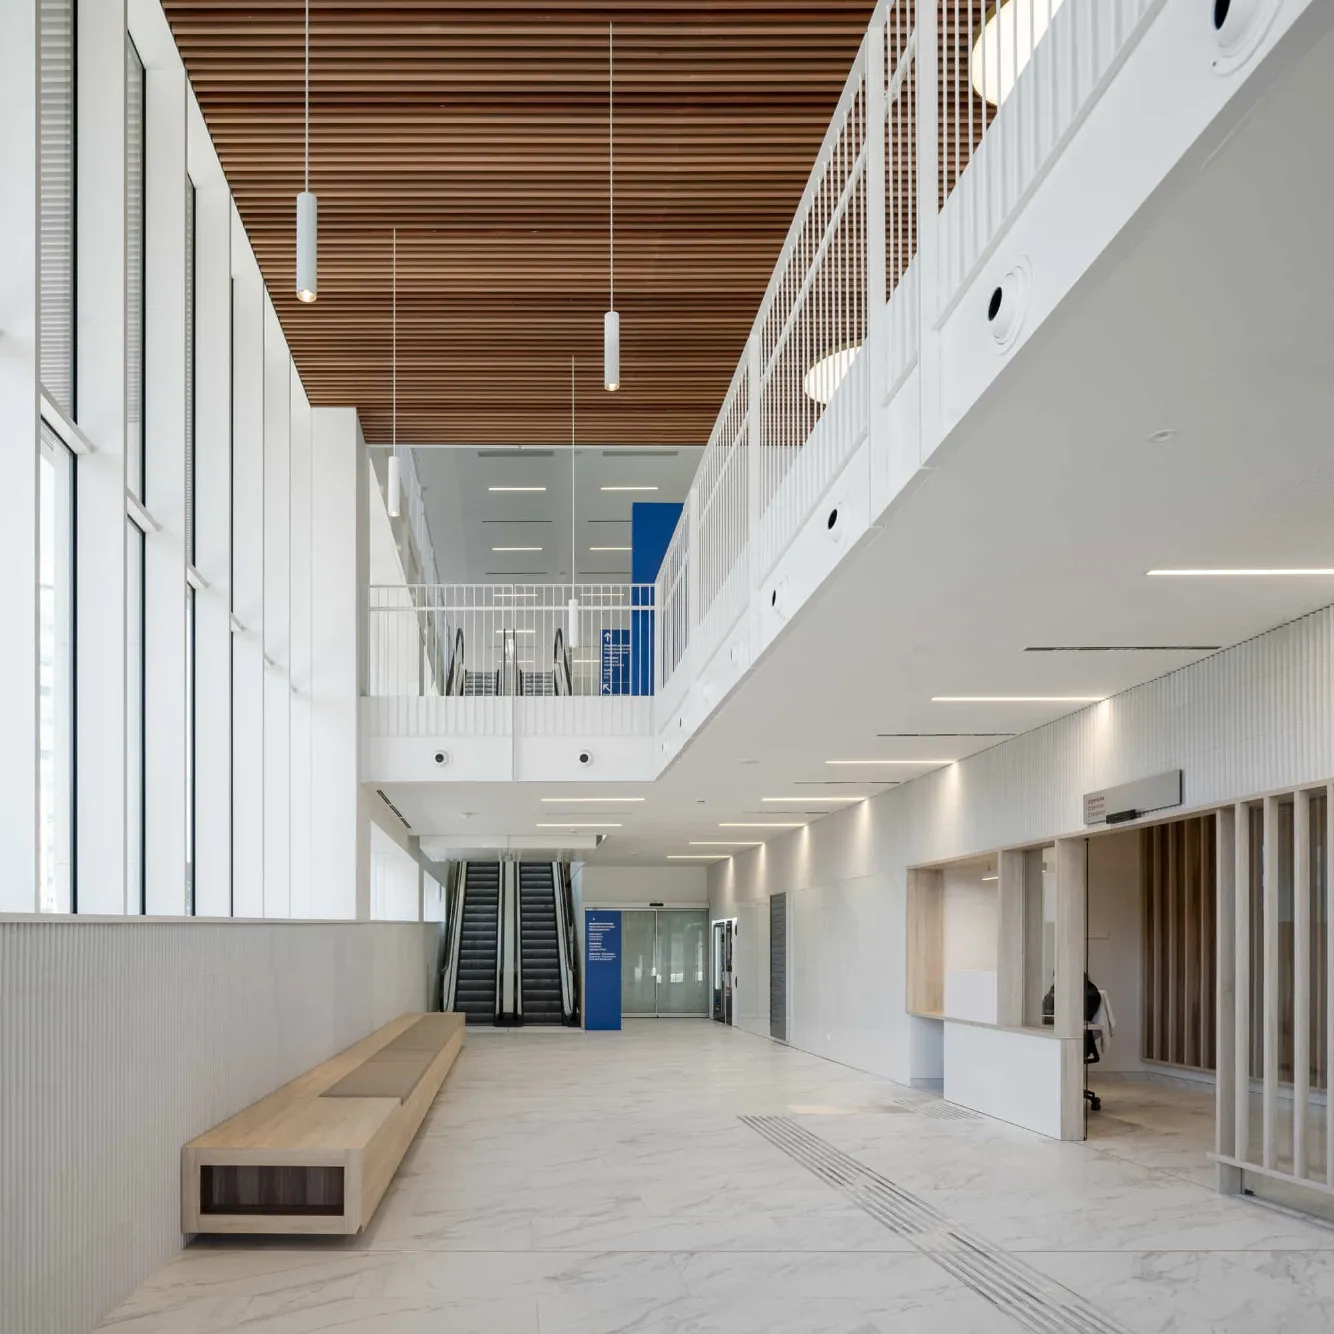
The main circulation areas and large access spaces were approached through an architectural reading of light, using FOST PENDANT suspended luminaires vertically to emphasise the scale of the central void and visually guide users through the interior routes. On the lower levels, VIA EVO recessed linear luminaires bring visual continuity and a clear reading of circulation.
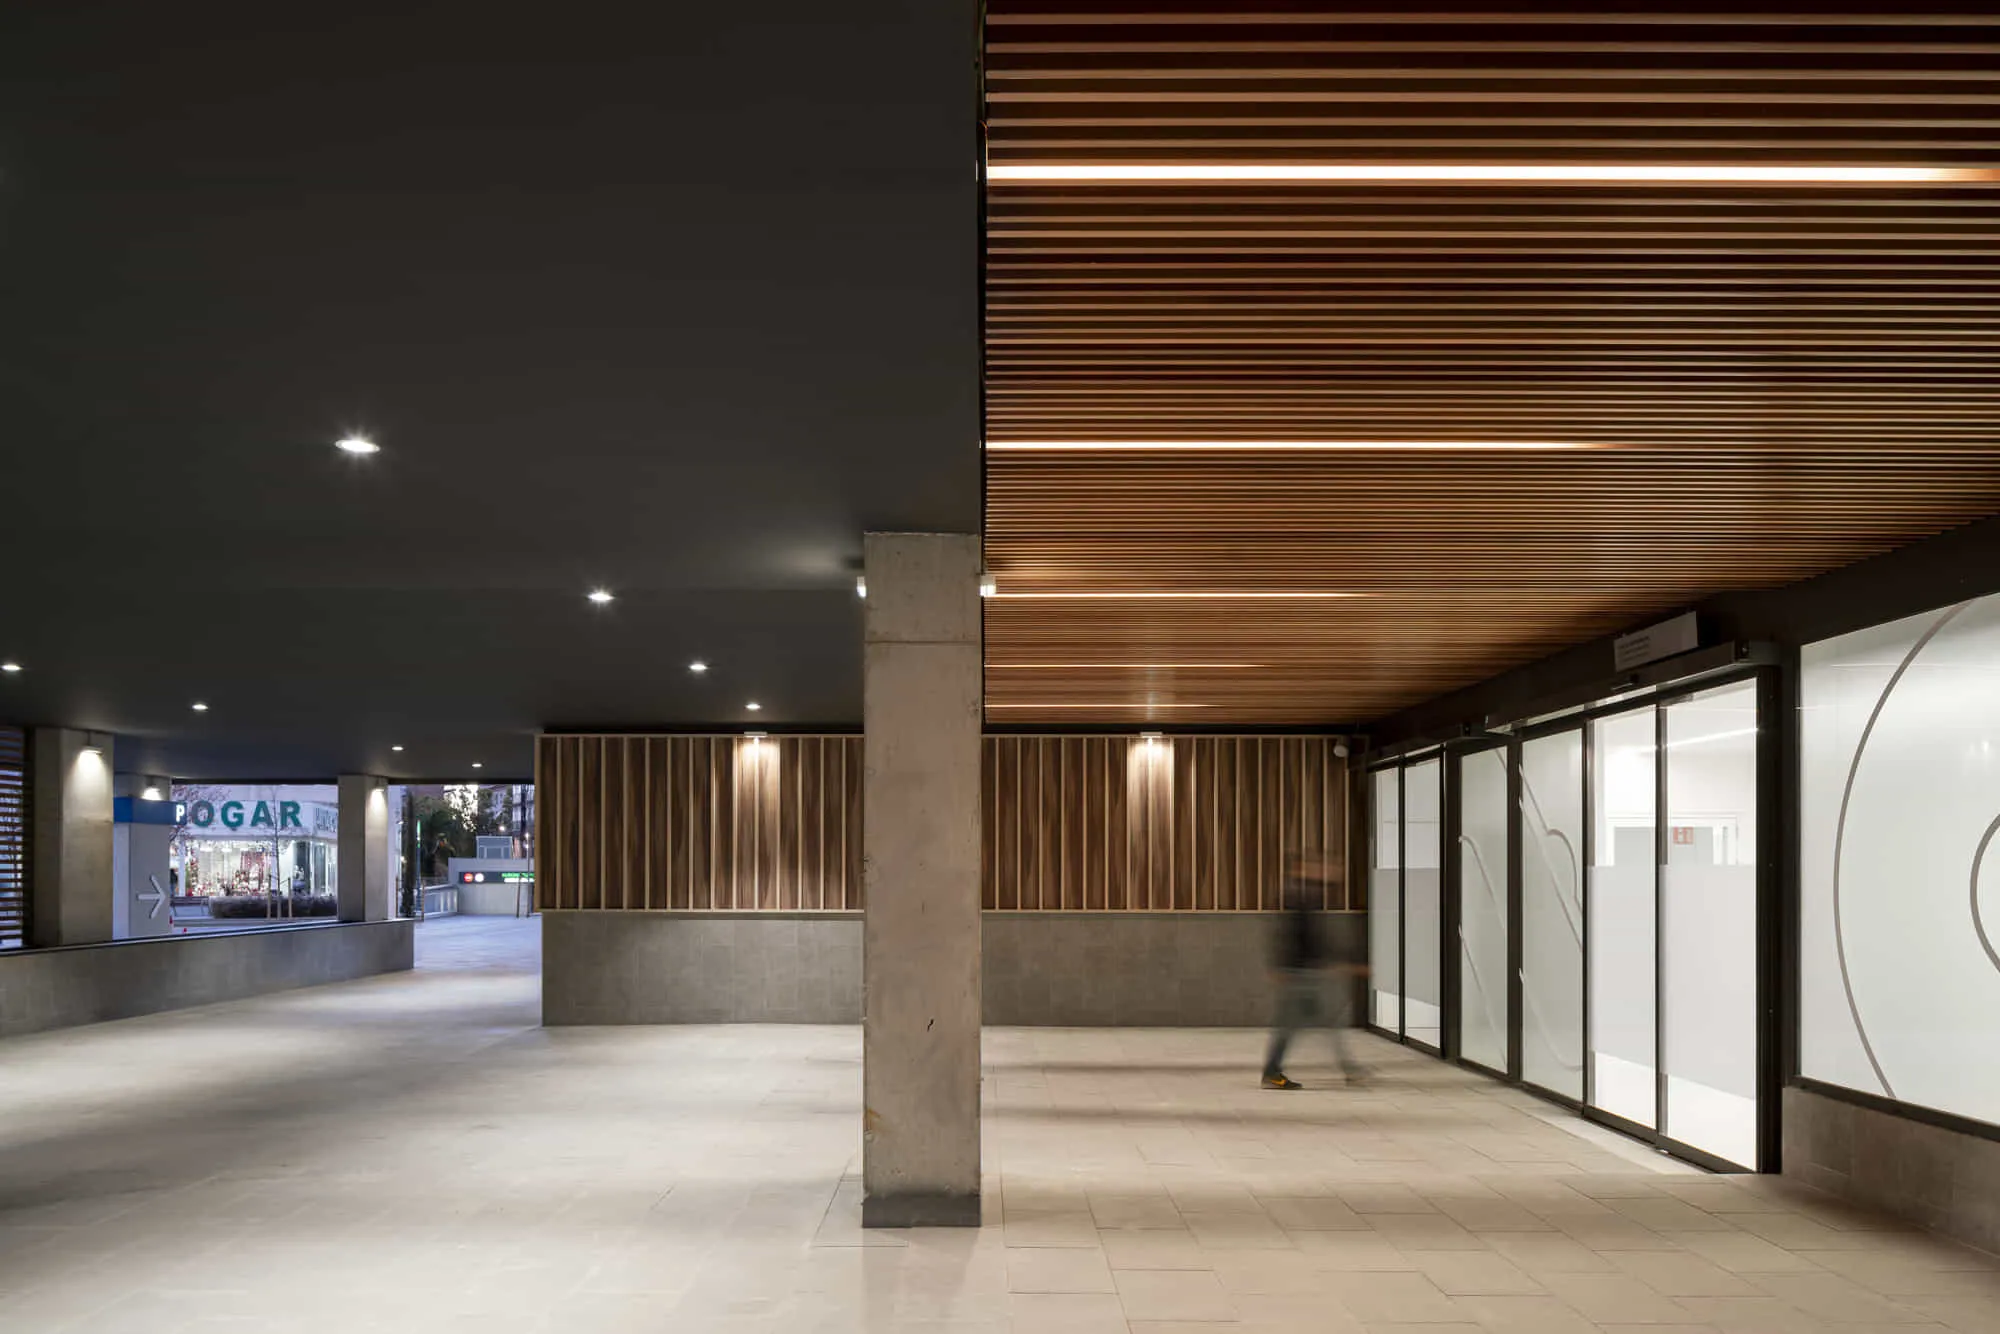
The same lighting logic extends to the outdoor and access areas, where lighting helps reinforce the perception of safety and architectural continuity during the night-time journey. General lighting is resolved with black-finish downlights discreetly integrated into the ceiling, while LAKO wall lights introduce vertical lighting on the columns, highlighting the structural elements of the space. Between the wooden slats, integrated linear profiles generate a continuous, warm light that enhances the materiality of the whole and visually accompanies the arrival at the building.

In the waiting rooms, the approach changes completely. Here, the aim is to create more intimate and comfortable spaces within open environments where people may spend long periods of time.
The lighting concept is based on the creation of “islands of light” using large-format suspended ring luminaires, which help visually define rest and waiting areas.
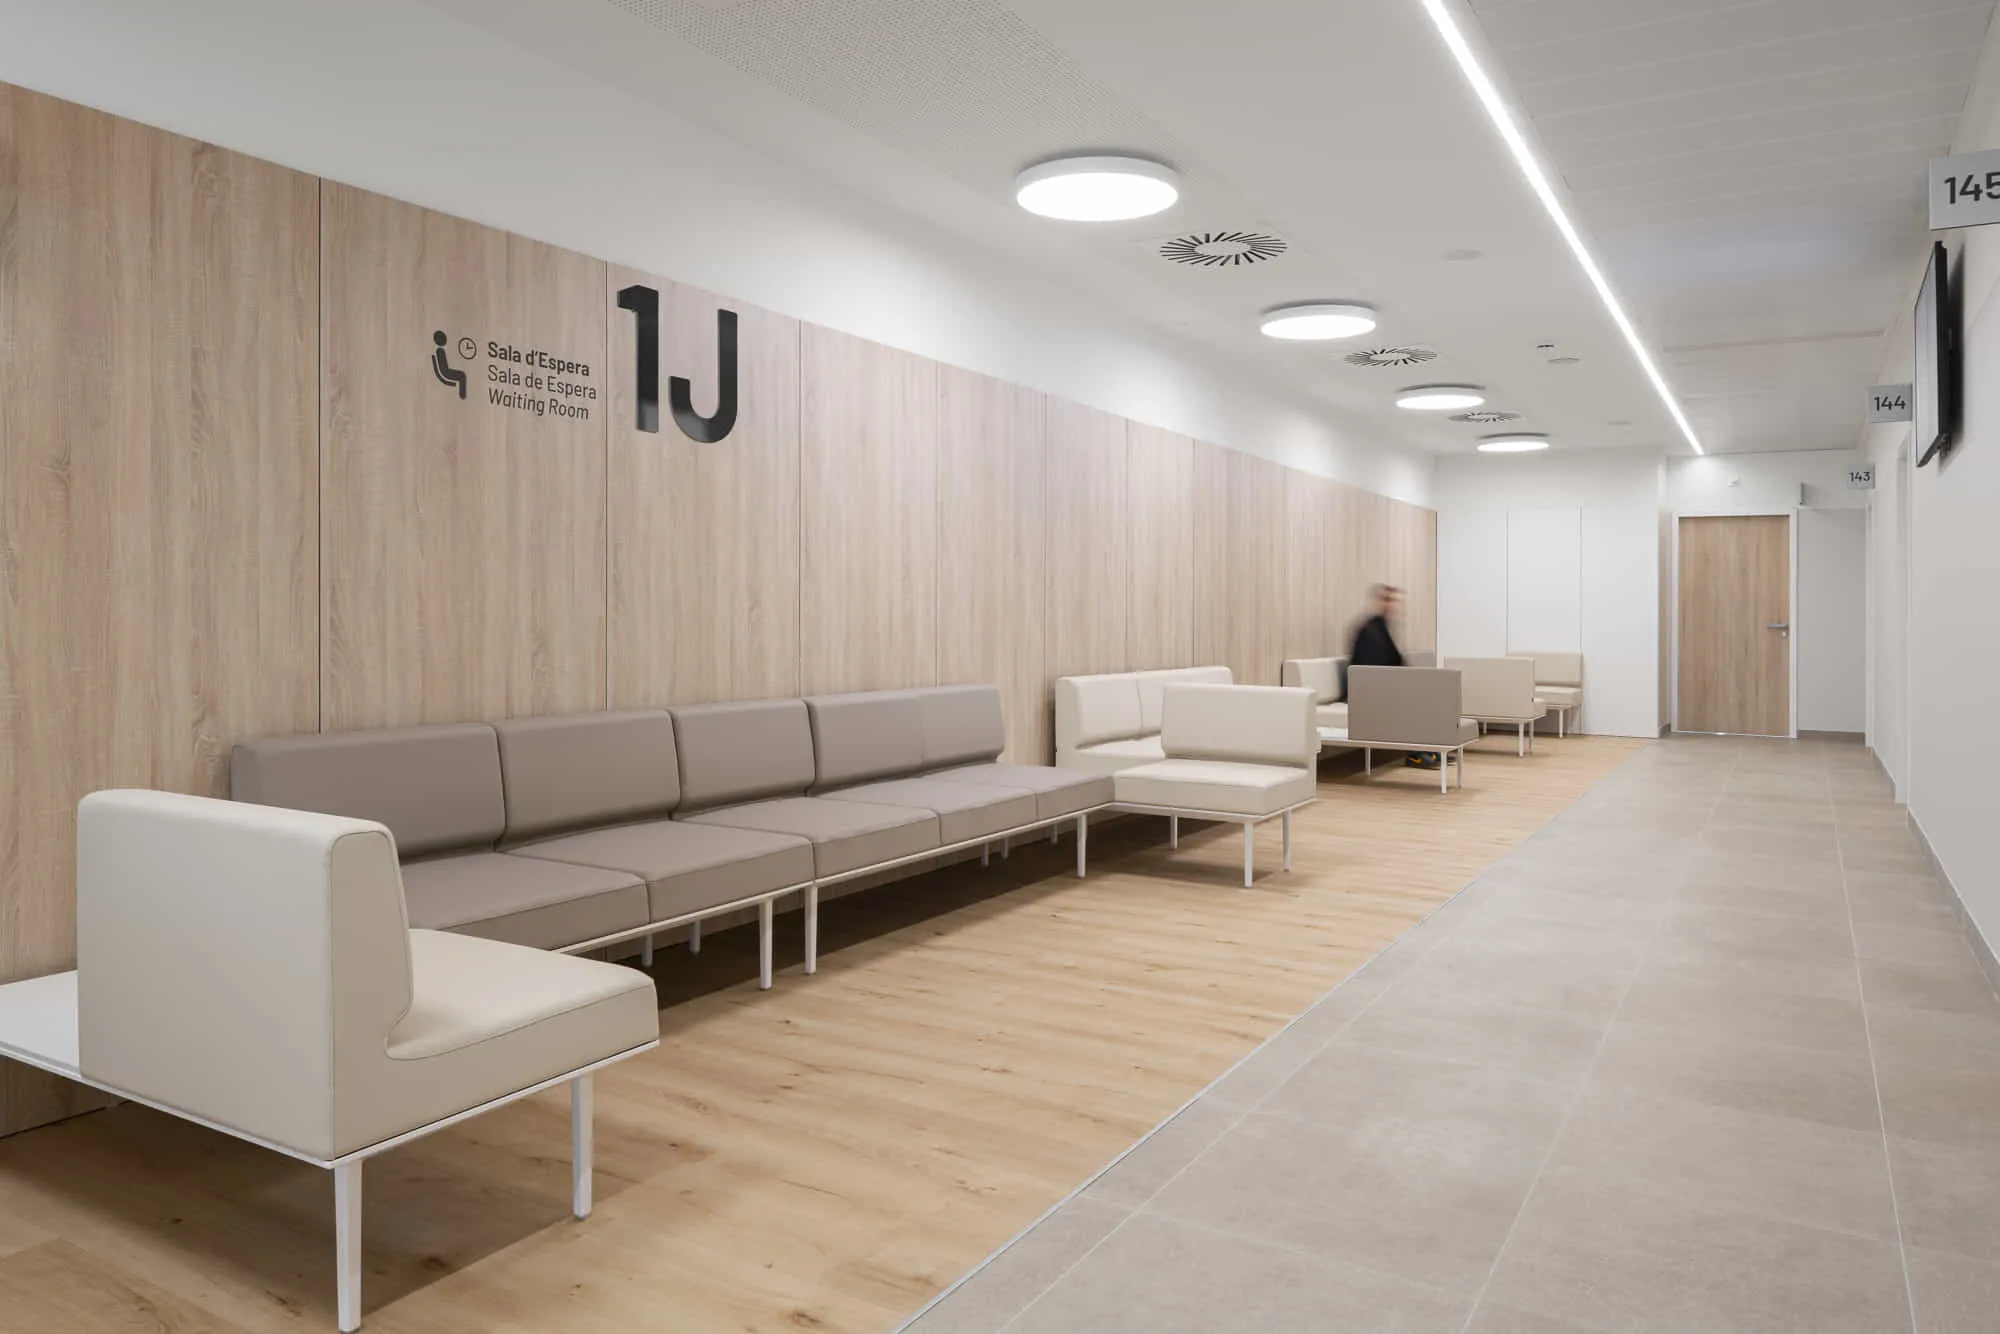
General lighting is provided by DOMIO ceiling lights, capable of delivering homogeneous, diffuse light that reduces contrast and creates a more relaxed perception of the environment.
The system also incorporates brightness sensors linked to the entry of natural light through the façade, allowing the light intensity to be automatically adjusted according to outdoor conditions and maintaining a constant balance between visual comfort and energy efficiency.
ICU, dialysis and hospitalisation: designing for long stays
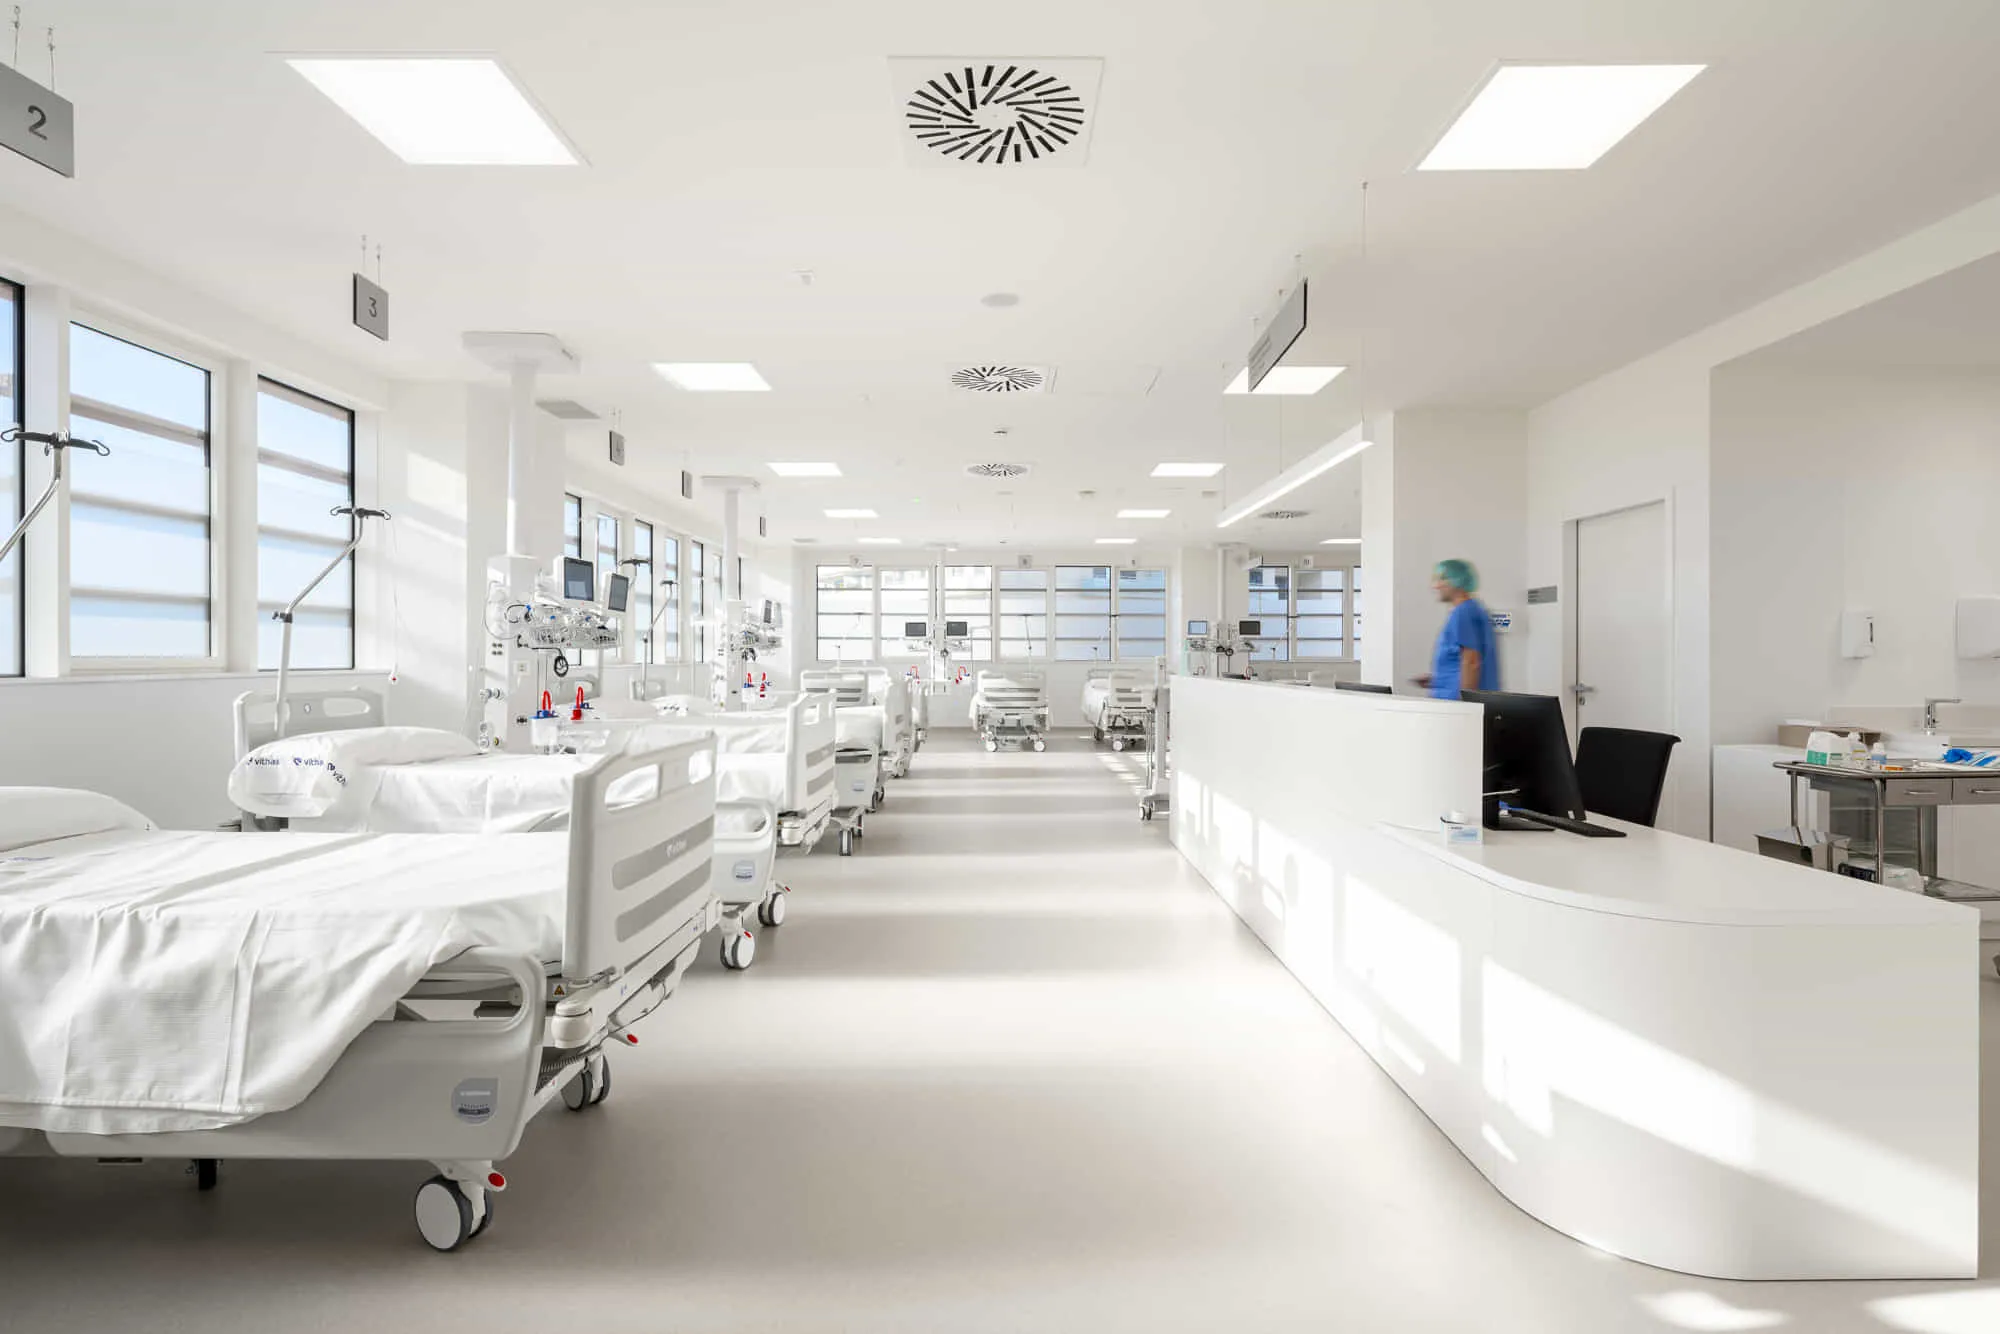
In intensive care and hospitalisation areas, lighting must respond both to clinical needs and to patient comfort during long stays.
In the ICU, general lighting is provided by BACKLIGHT panels, which deliver homogeneous light distribution, reduce glare and ensure suitable illuminance levels throughout the space. Above the control area, VIA EVO suspended luminaires provide continuous, uniform light for medical supervision tasks, while KOBO luminaires with specular reflectors offer focused observation lighting over patient beds.
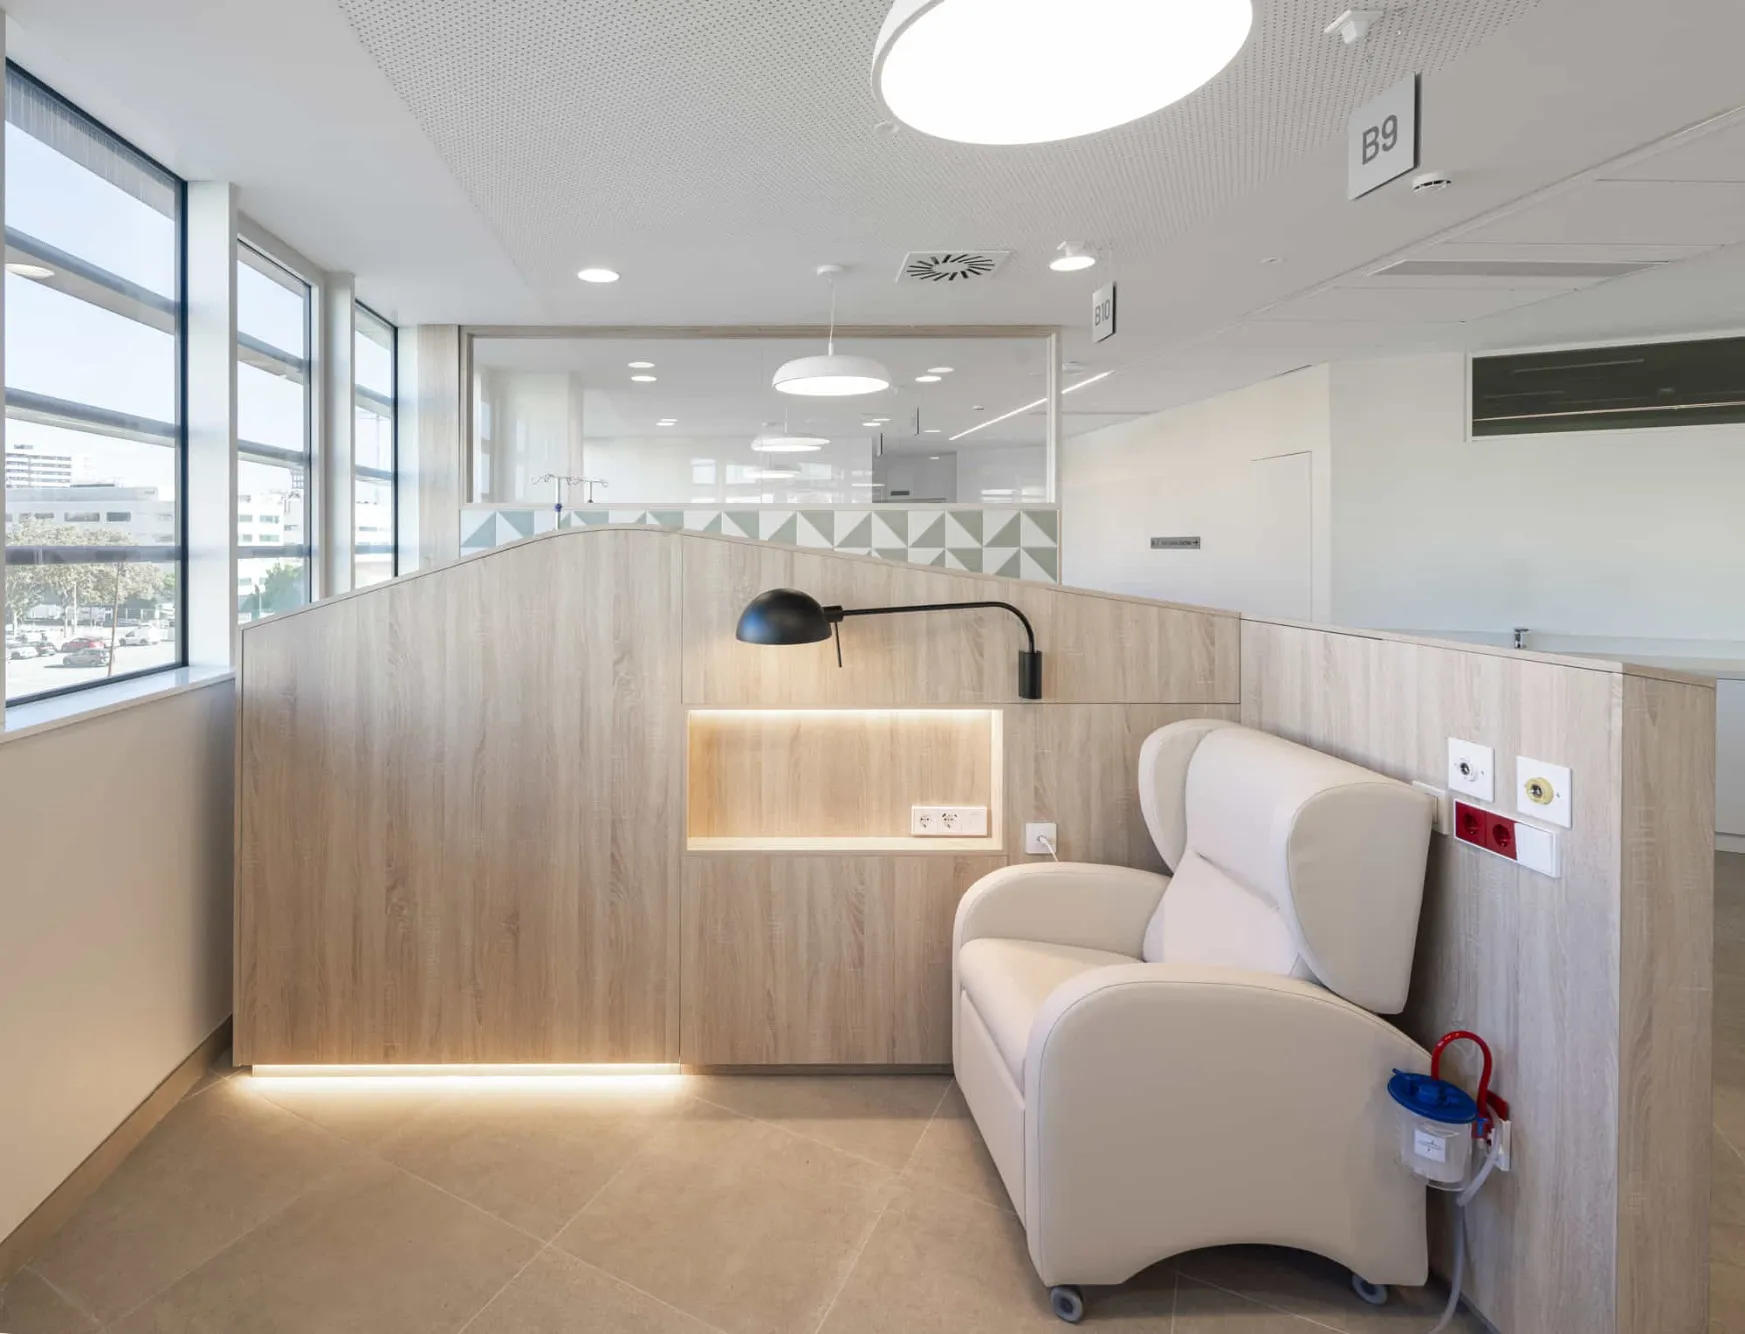
In the day hospital area dedicated to dialysis, the lighting project is designed around emotional comfort and flexibility of use. The space combines different layers of light through the DOMINICA XL wall light for focused reading, LED lighting integrated into the furniture to create a warmer atmosphere, and suspended luminaires that provide uniform general lighting. The system incorporates different lighting scenes, allowing light levels to be adapted to the needs of the patient and healthcare staff at every moment.
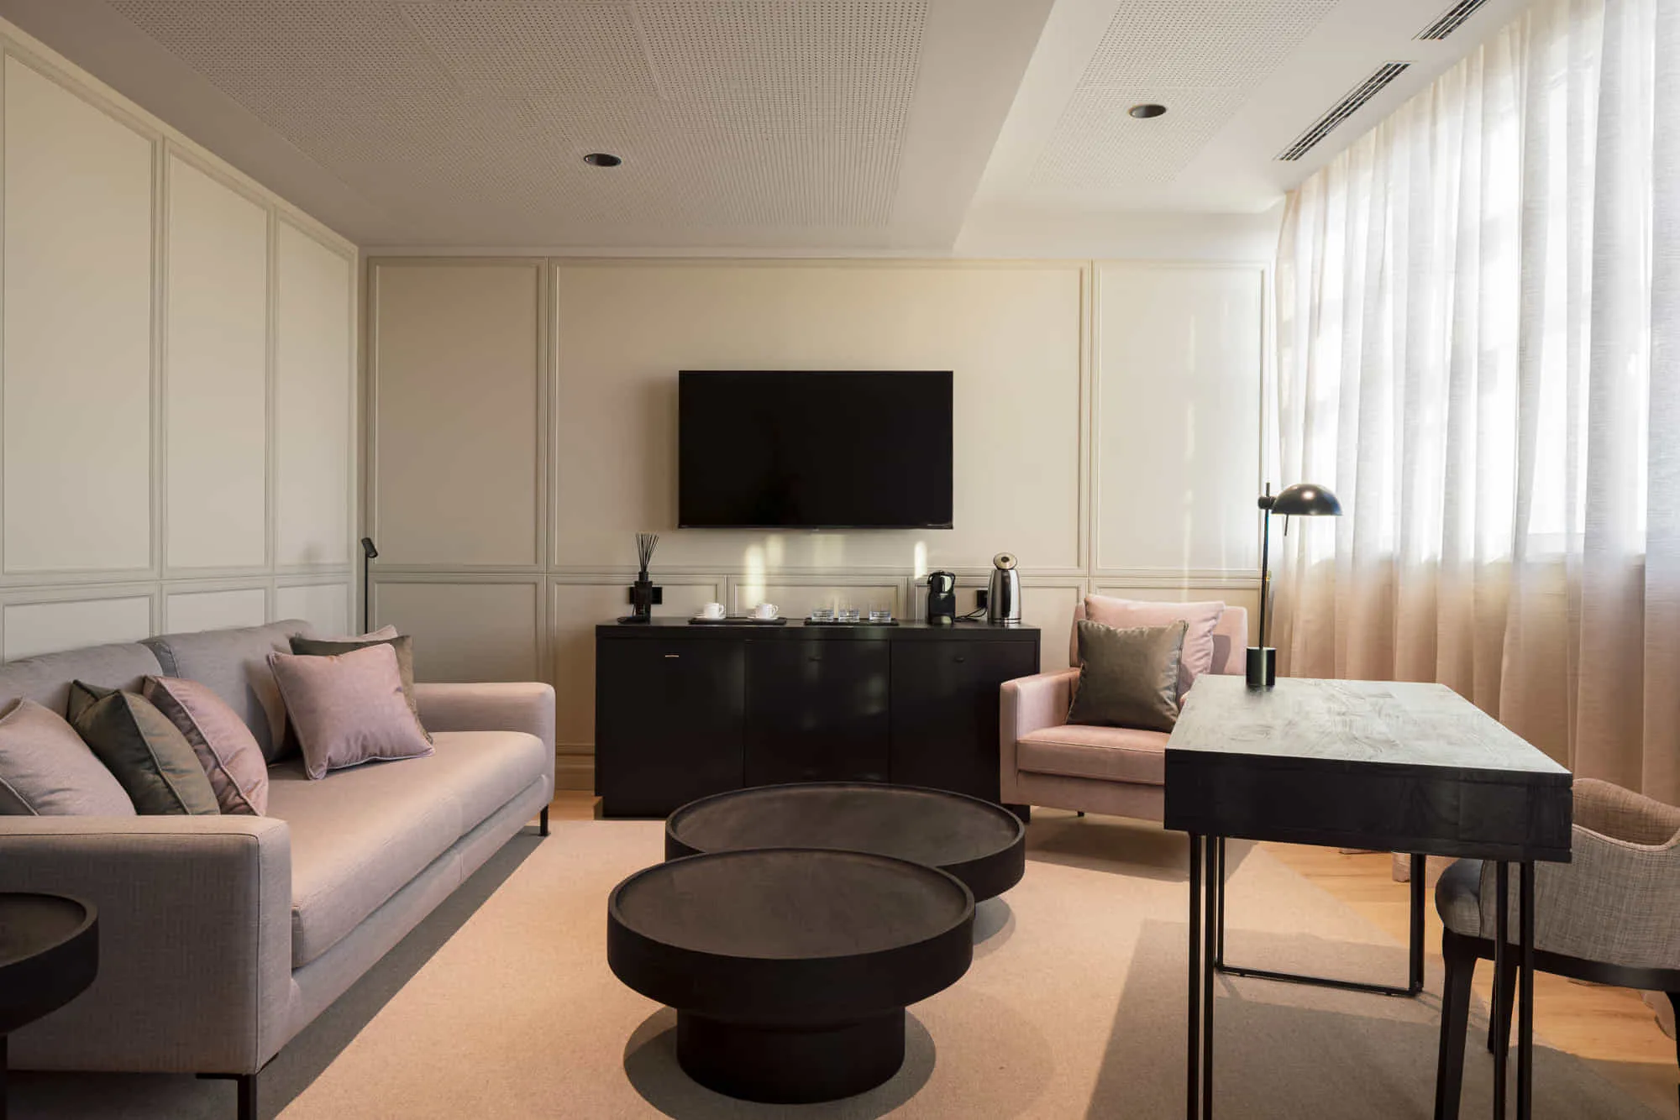
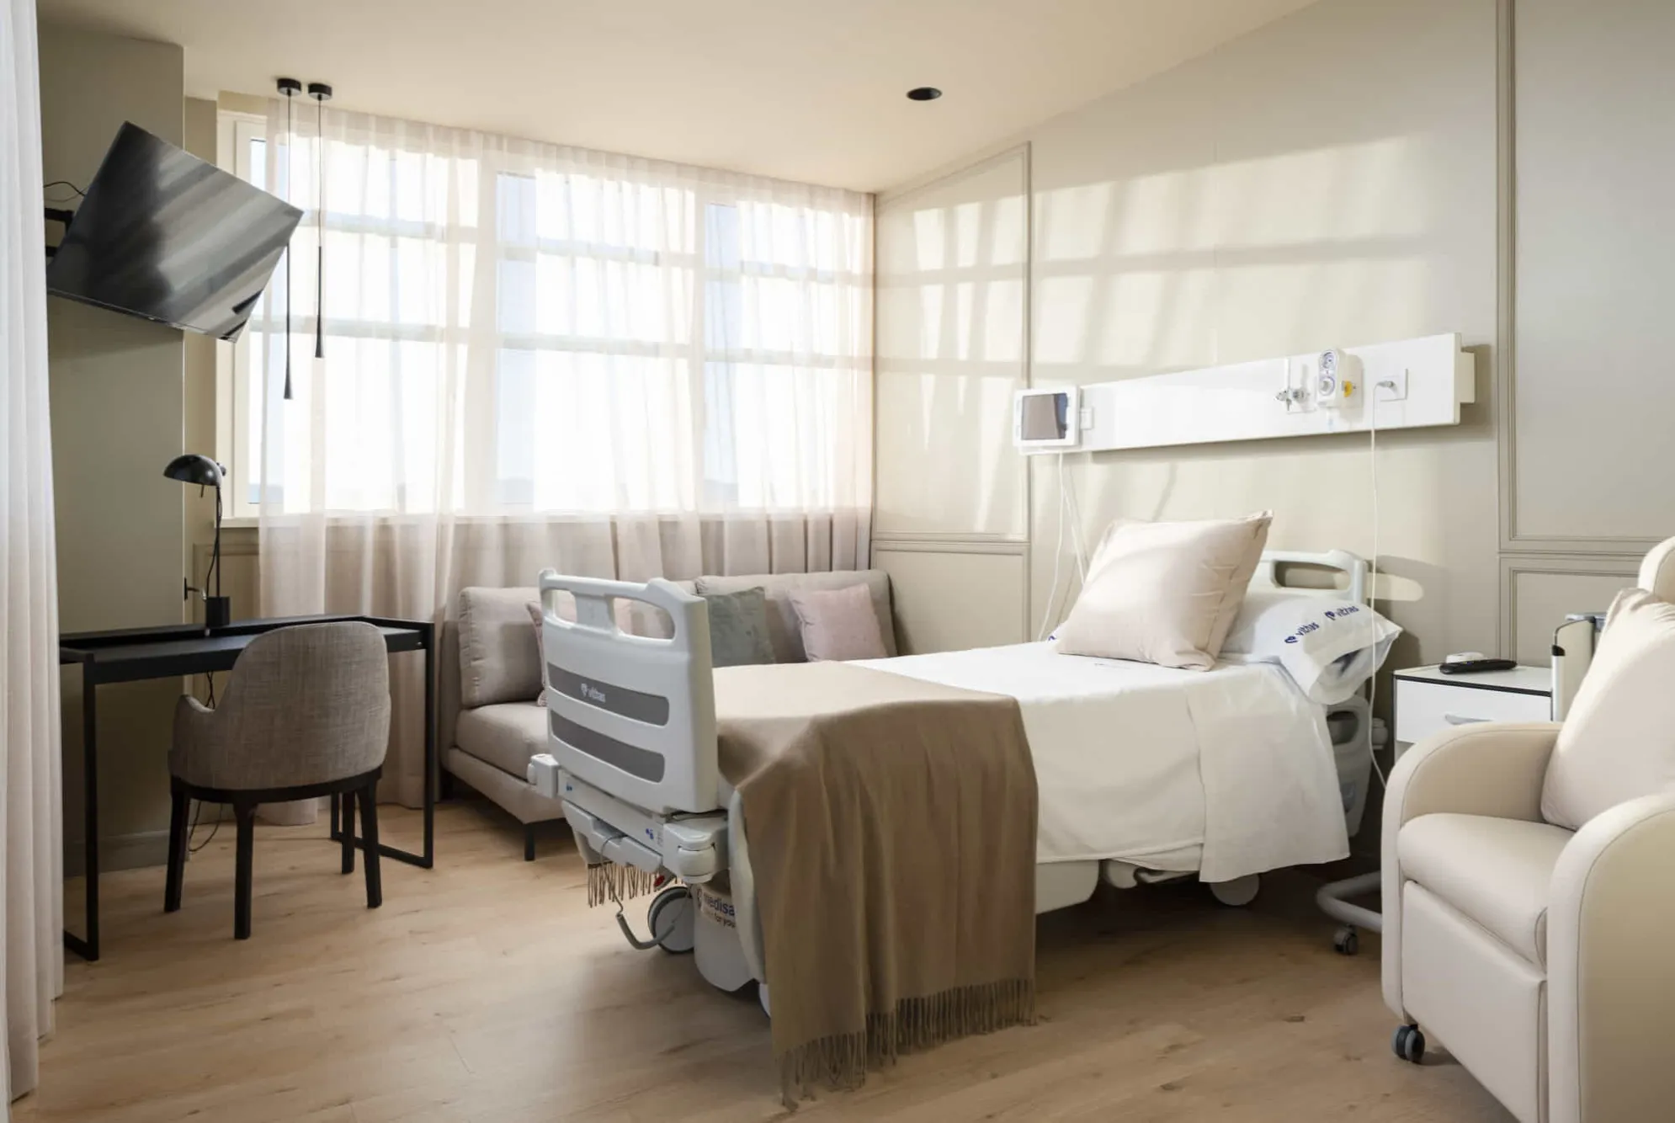
In the hospitalisation areas, lighting moves away from the traditional clinical aesthetic through warmer, more comfortable atmospheres closer to the residential sphere, accompanying different moments of use and stay within the hospital environment.
The paradigm shift in hospitalisation
The evolution of healthcare architecture is profoundly transforming the way hospital spaces are conceived. Today, hospitals such as Vithas Esplugues incorporate codes from hospitality and residential design to create environments that are more human, intuitive and focused on holistic wellbeing.
This vision is especially materialised in the suite-style rooms on the upper floors, where lighting combines different ambient and decorative layers through DEEP recessed luminaires, LEO and MATILDA support luminaires, and suspended pieces such as DIANA, shaping atmospheres closer to the hotel world than to conventional hospital spaces.
Beyond meeting functional needs, here light supports the recovery experience from an emotional and sensory dimension, actively contributing to the patient’s perception of wellbeing.
“Contemporary healthcare spaces now require a much more cross-cutting perspective, where architecture, technology, wellbeing and operational efficiency coexist inseparably. Hospitals such as Vithas Esplugues show this transformation towards environments that are more technically precise, yet also more sensitive to the experience of the people who inhabit and move through them every day.
The work developed together with PMMT reflects a way of approaching healthcare lighting based on technical coordination, an understanding of hospital dynamics and the ability to adapt each solution to the real complexity of the project.”
-Ivan Meana, Project Director at Faro Barcelona
Credits
- Client: Vithas
- Architecture: PMMT
- Lighting project: Faro Barcelona
- Photography: Simón García
- Year: 2026
- Surface area: 40,000 m²
