

The Martín Lejarraga architecture studio is behind this student residence in Burjassot (Valencia), a project that takes an unfinished office building and turns it into an active environment designed for shared living. The proposal reworks the existing structure and turns it into a new hub for students, where architecture brings people together and livens up everyday life.
From the very entrance, the project makes its intentions clear. A large double-height space opens up as a meeting point, filled with natural light and shaped around a helical staircase that visually and physically links the different levels, encouraging interaction between common areas that come together as a network of shared spaces designed for community living. Within this space, the suspended Scuba luminaires drop down lightly, setting the vertical rhythm of the სივრც and reinforcing that sense of continuity between floors. More than just lighting, they help build the scene: a space that’s constantly in motion.


Student life unfolds around this core. Key functions such as reception, dining areas, coworking and study rooms, the library, audiovisual spaces and several terraces are arranged around it. On the main façade, a large longitudinal pergola creates an outdoor meeting space, linking indoor areas with the garden and stretching activity beyond the building itself.
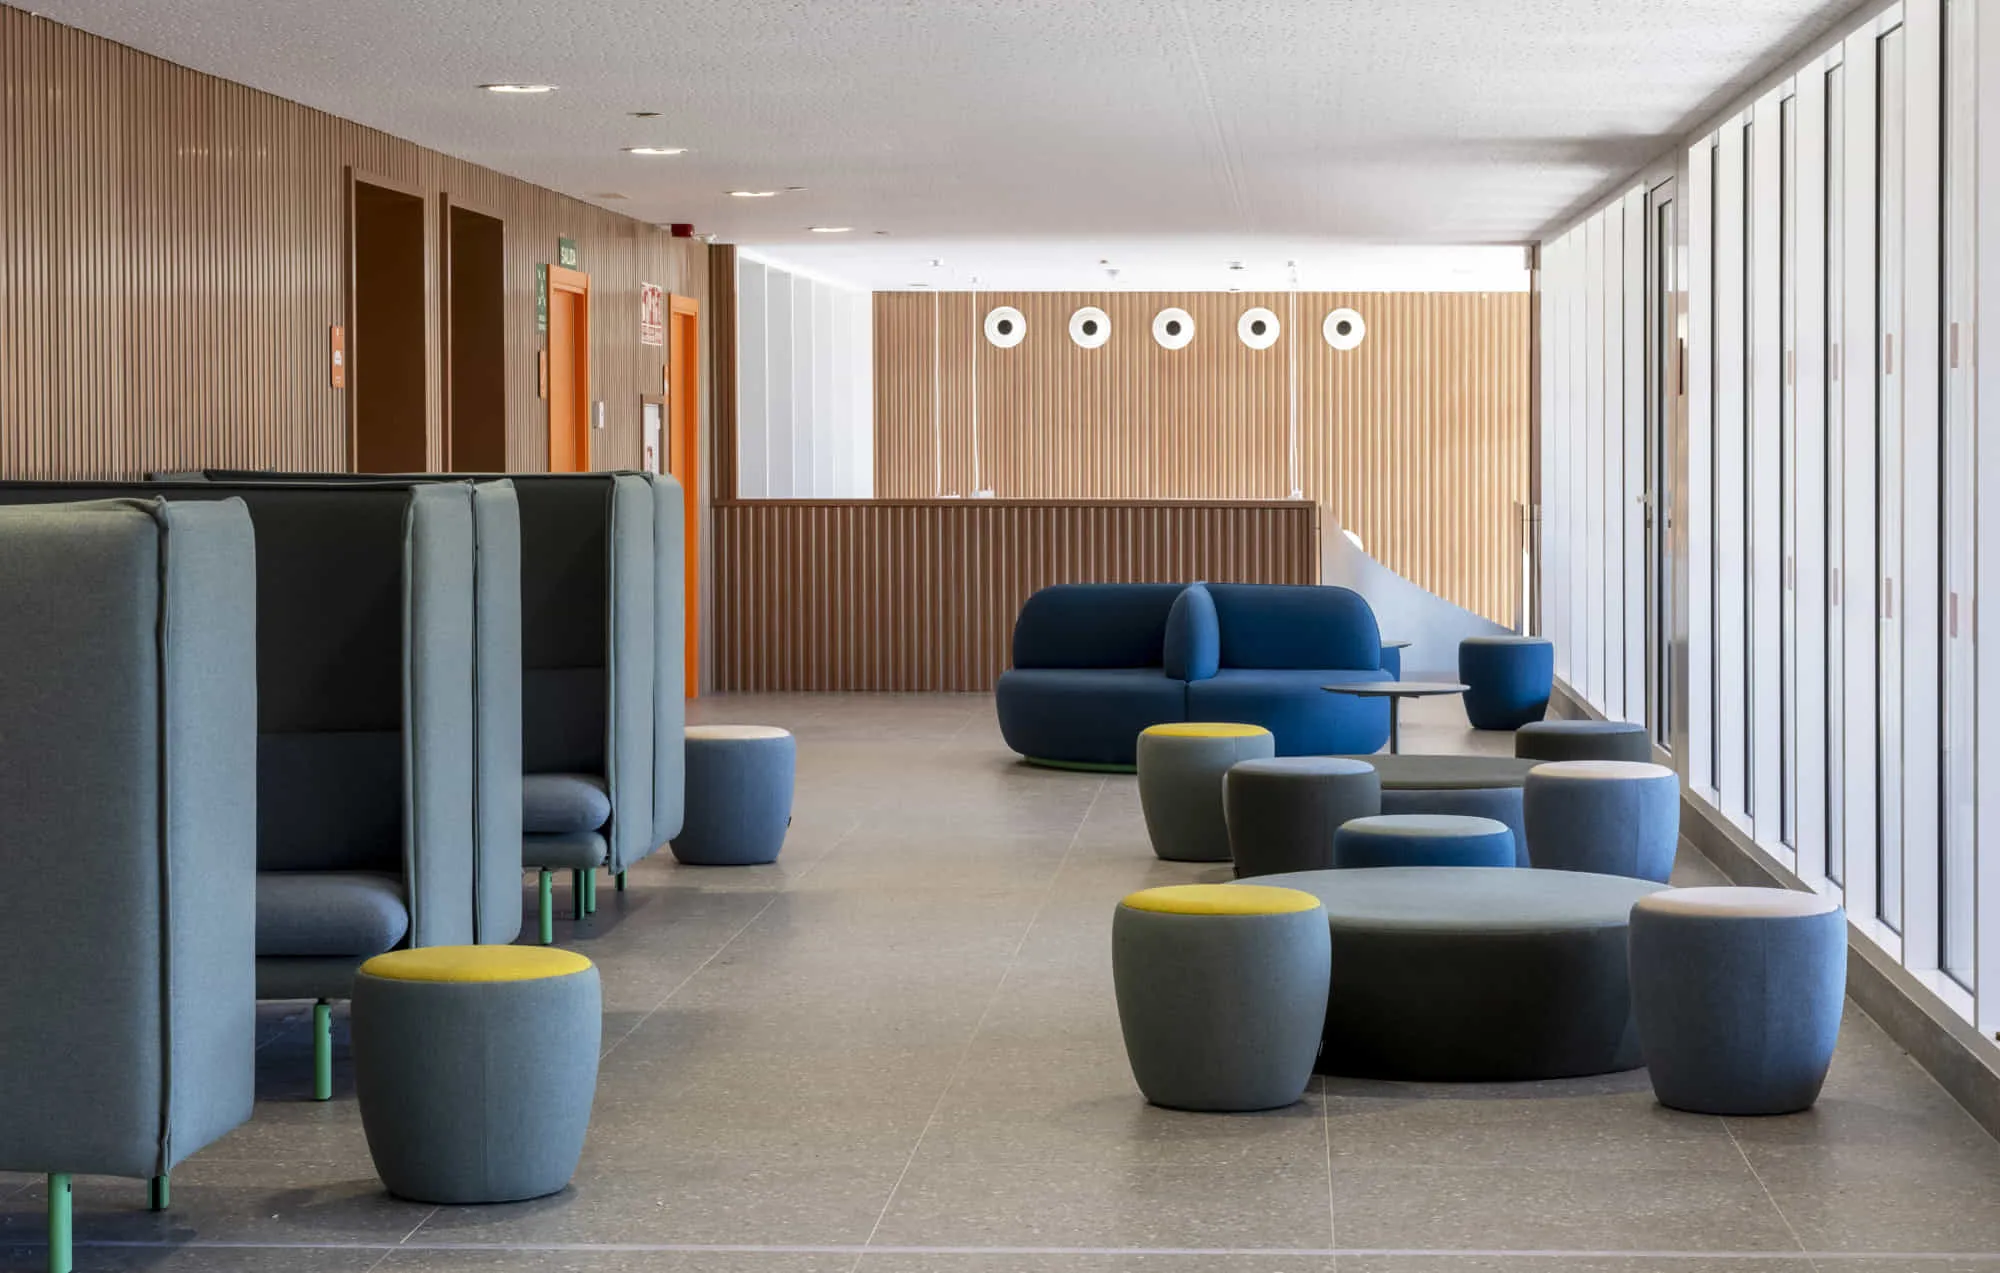

In the rooms, the scale shifts, and so does the light. Spaces become more intimate and personal. From single and double rooms to shared, adapted and suite-style units, each one is designed with custom furniture that makes the most of the space and allows for flexible layouts. The Stan wall lights blend naturally into the furniture, providing focused and comfortable lighting that fits in with students’ daily routines. Reading, studying or simply switching off: every moment finds its own atmosphere.


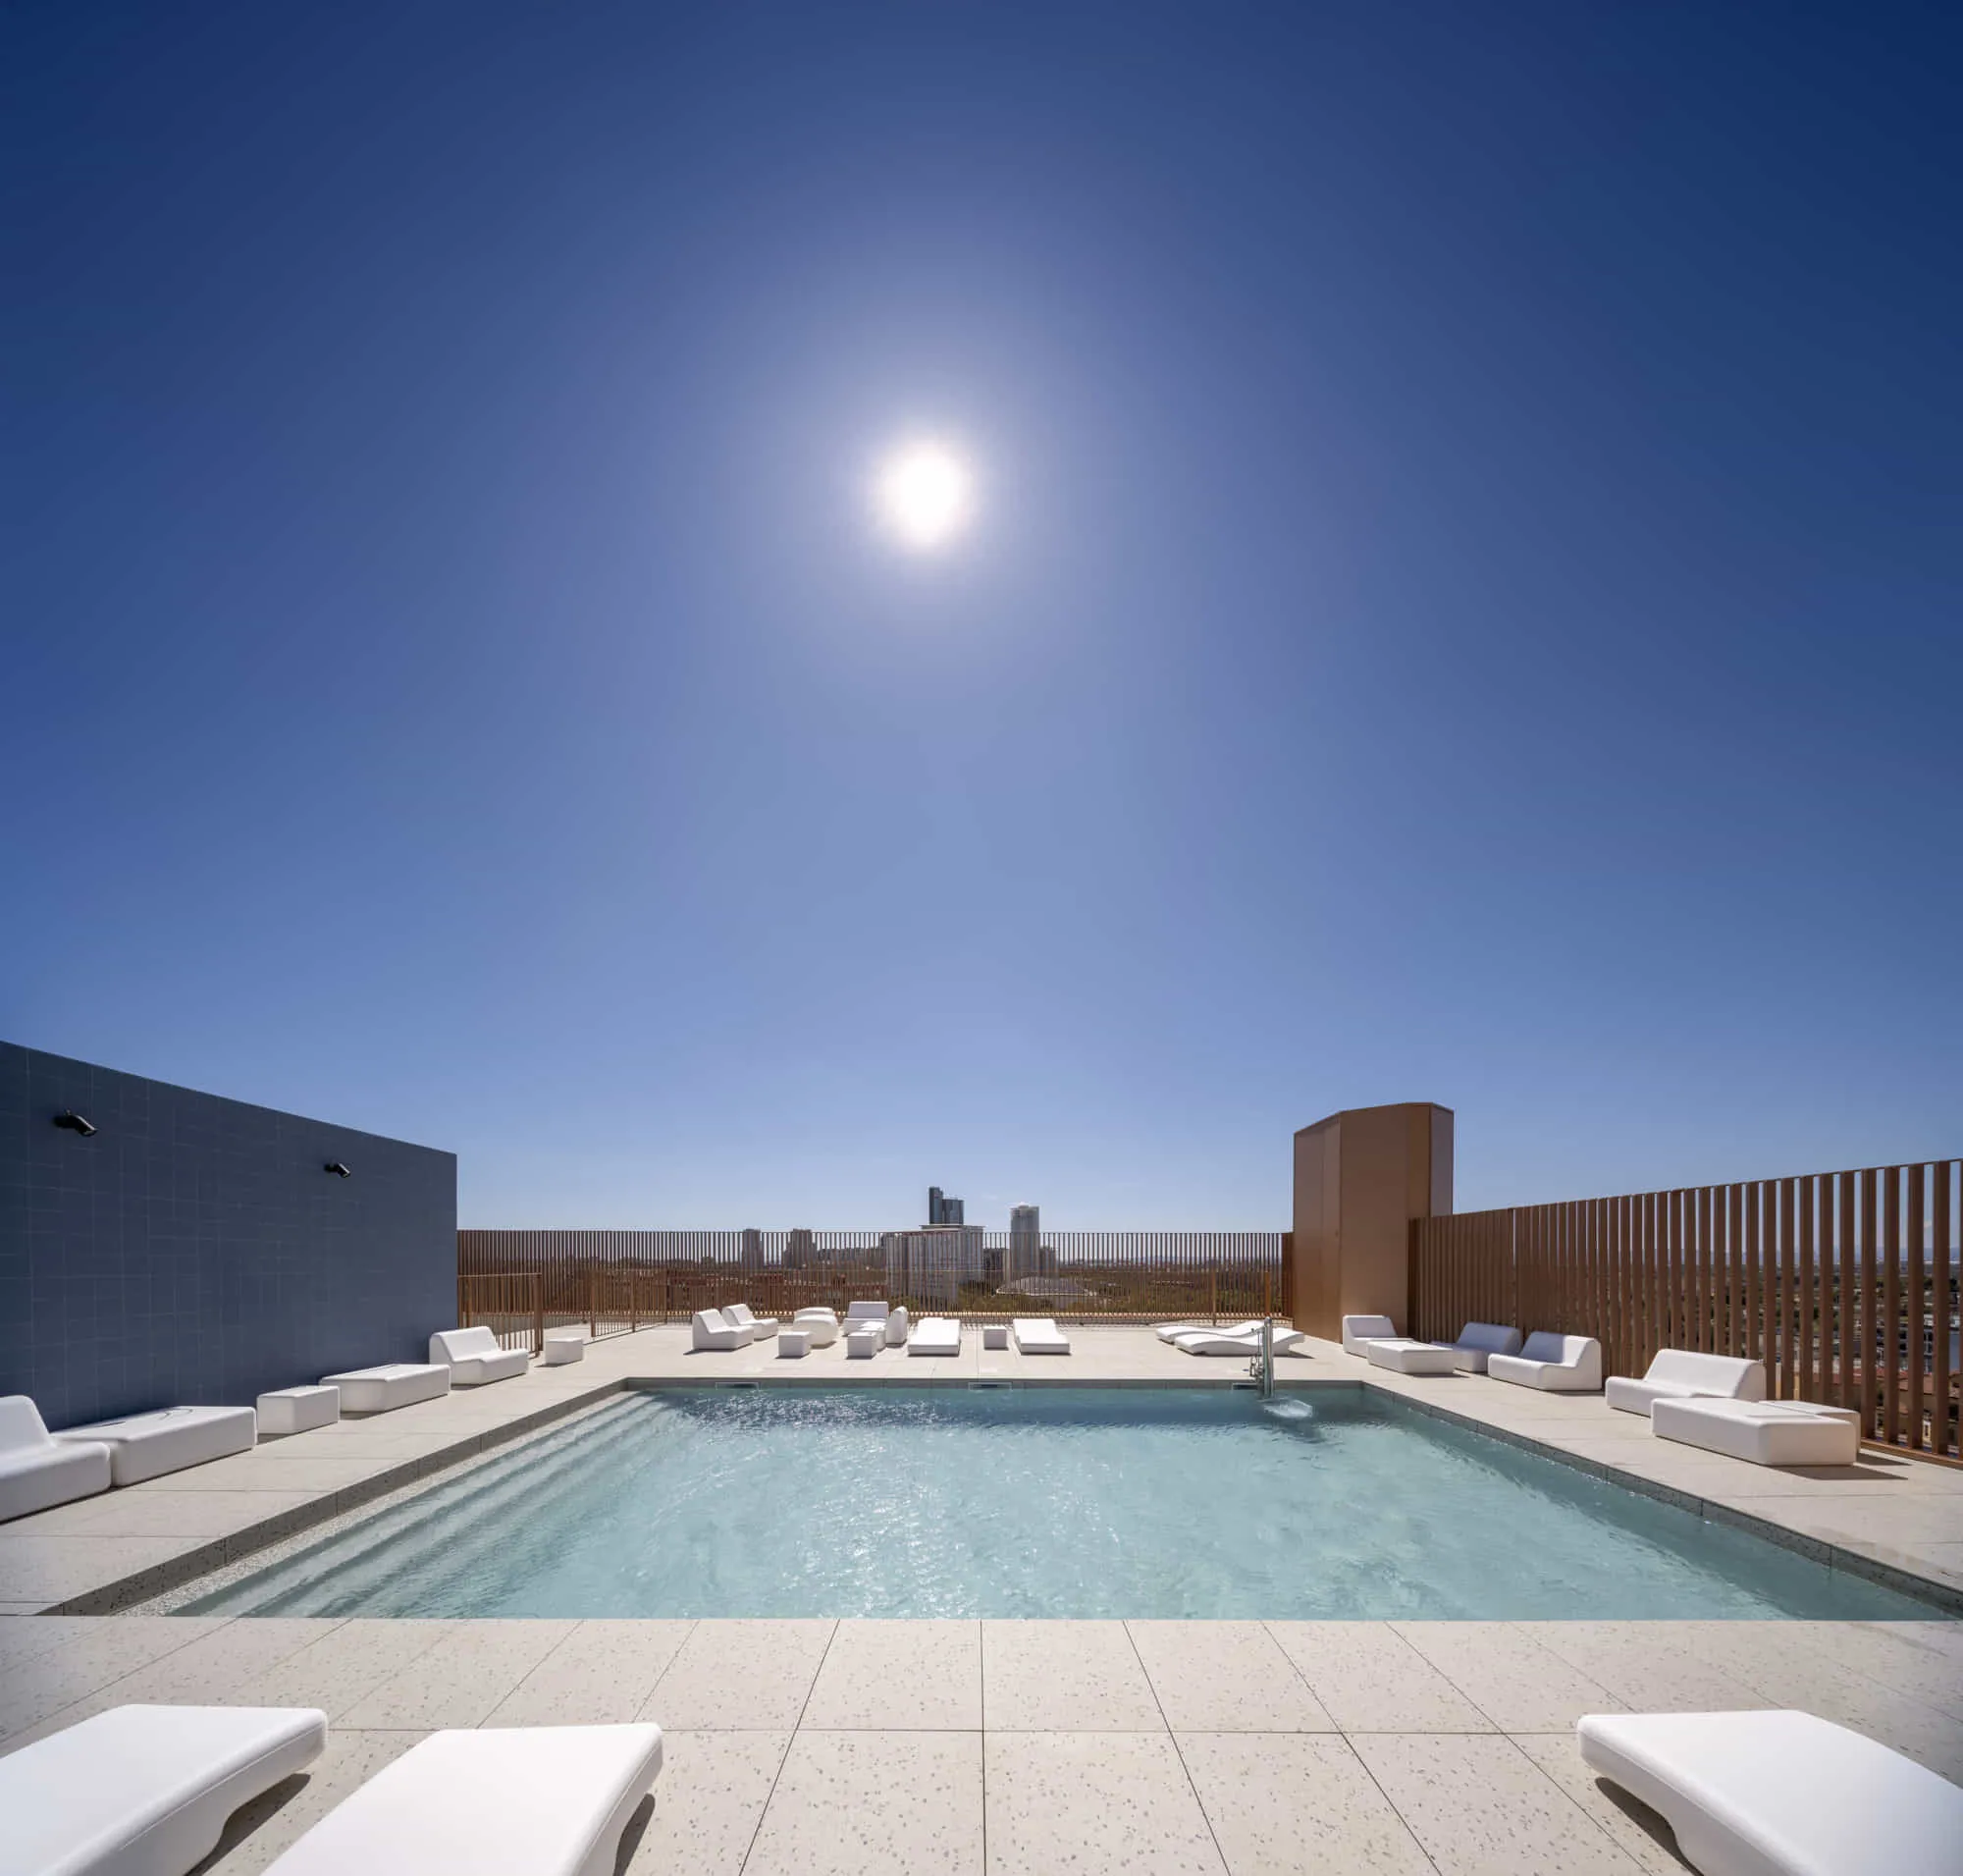
On the rooftop, the terrace with pool and solarium opens up to the Valencia sky as a place to pause, breathe and hang out. Here, outdoor lighting is handled with Soun wall lights in black, delivering a soft and controlled glow that supports nighttime use without taking away from the surrounding atmosphere.

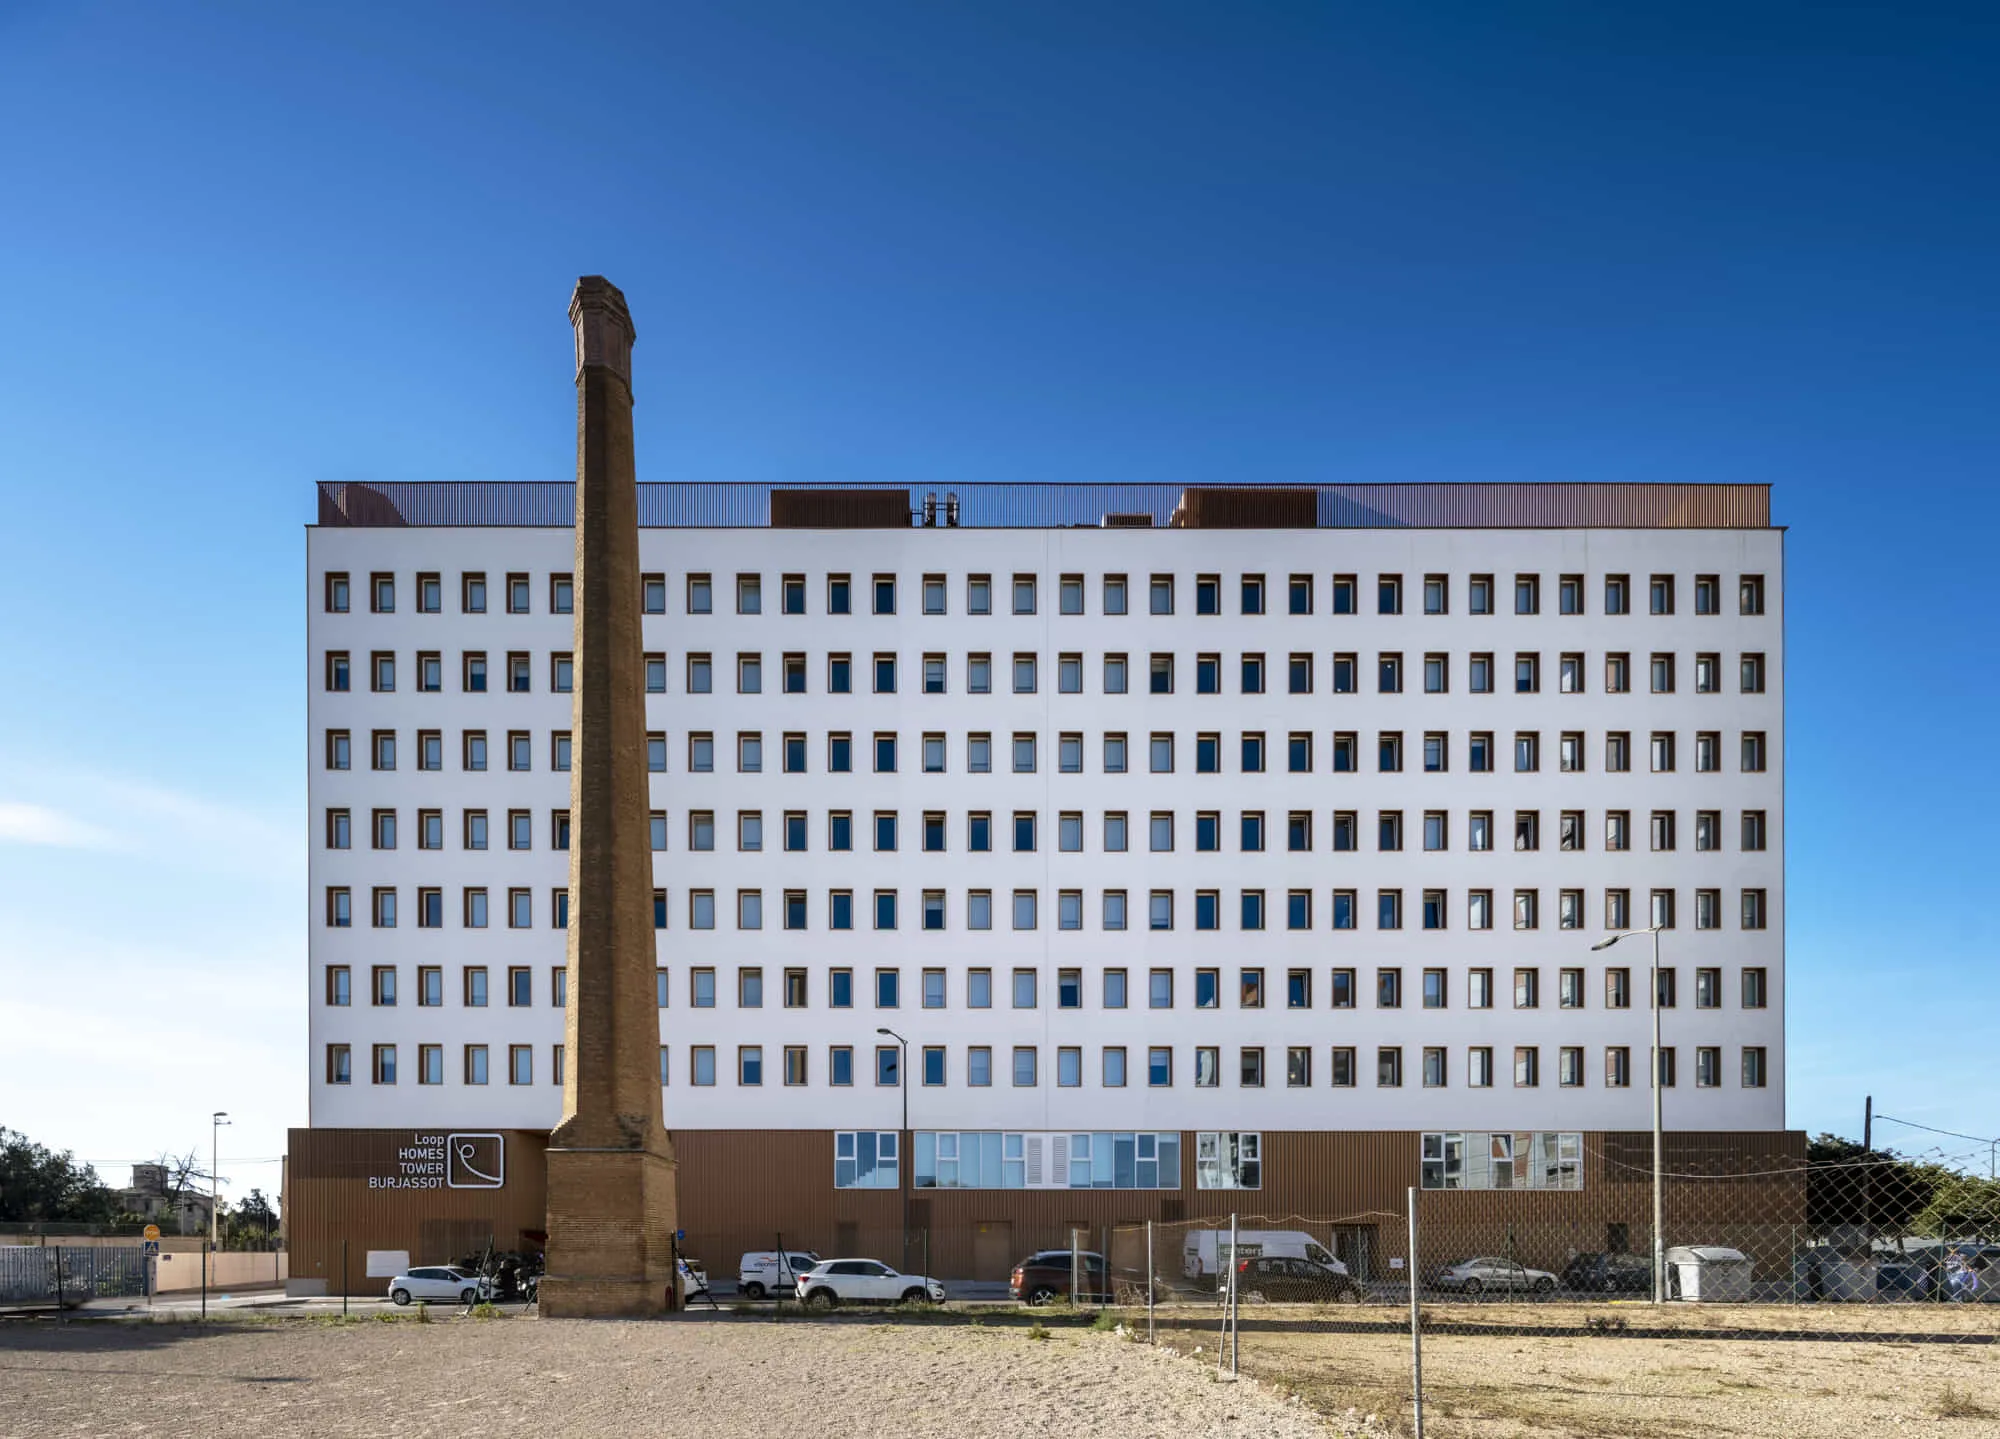
The building strikes up a dialogue with the site’s history, bringing back Burjassot’s industrial memory through a contemporary take on its built landscape. As a trace of the past, a nearby brick chimney is preserved, its silhouette inspiring the geometry of the volumes that top off the building.
More than just a place to stay, this residence isn’t conceived as a set of independent spaces, but as an ecosystem where everything connects, where relationships naturally grow and each space responds to a different moment of the day. A project that supports a more open, social and flexible way of living, shaping an environment that enhances both personal development and integration with the city.
